3D deck design in Johns Creek, GA is handled by Top South Decks & Porches, a certified TimberTech, Trex, and Fiberon builder with 500+ completed projects. Each deck is modeled to scale, then turned into 2D floorplans and permit-ready drawings, all produced in-house.
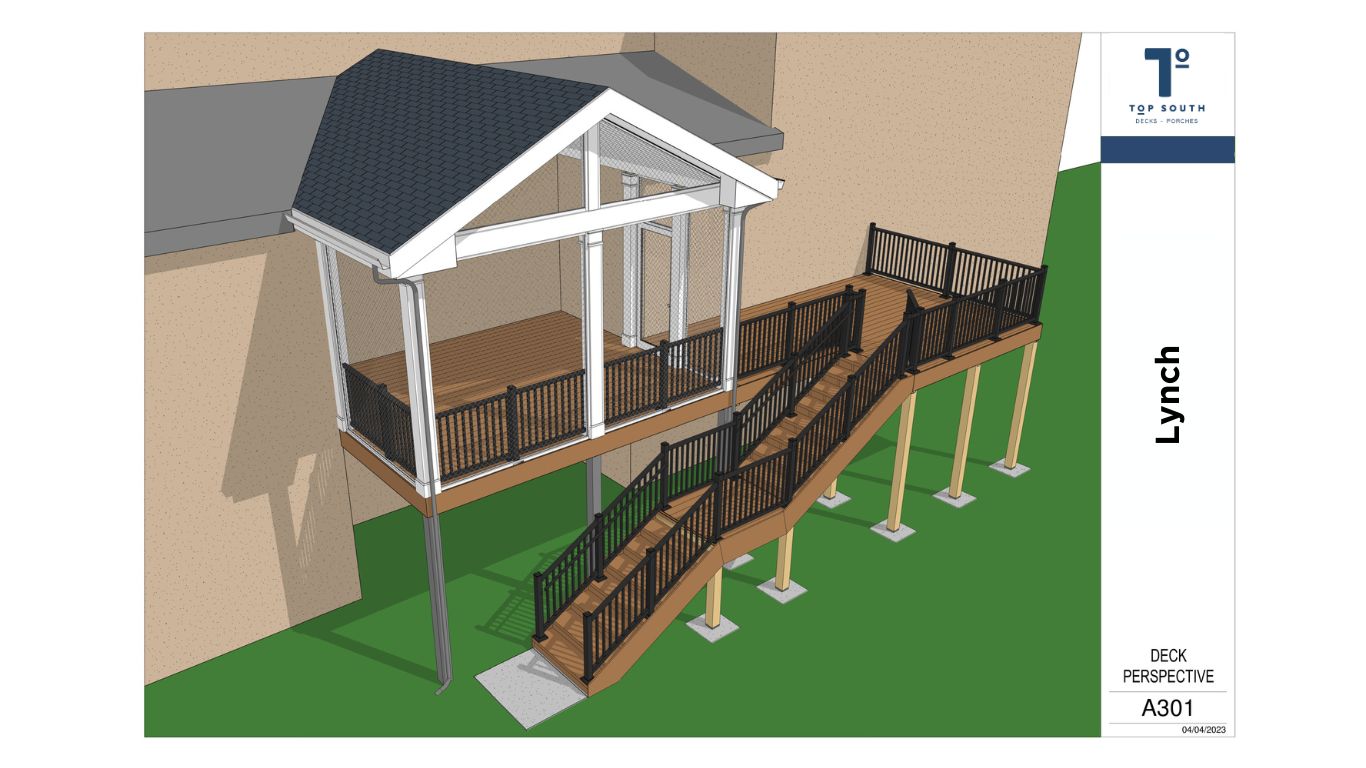
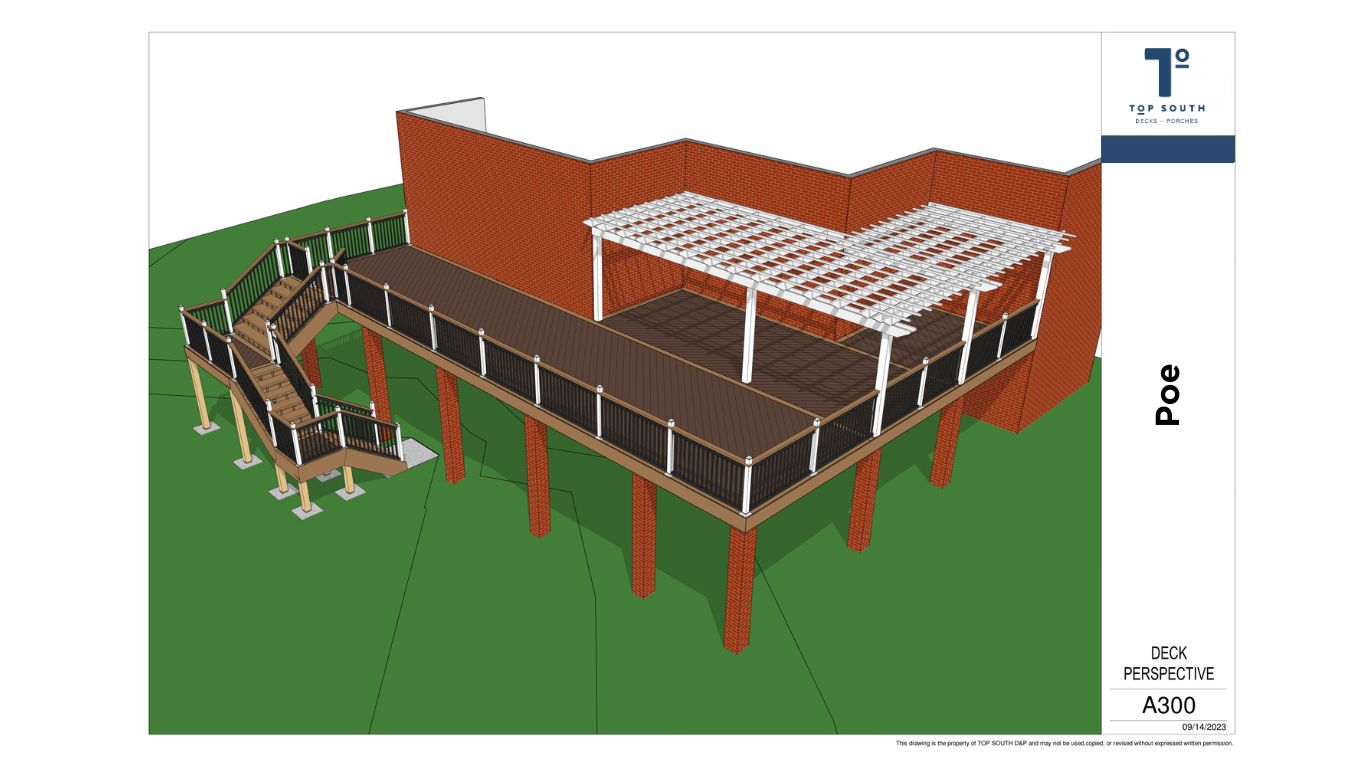
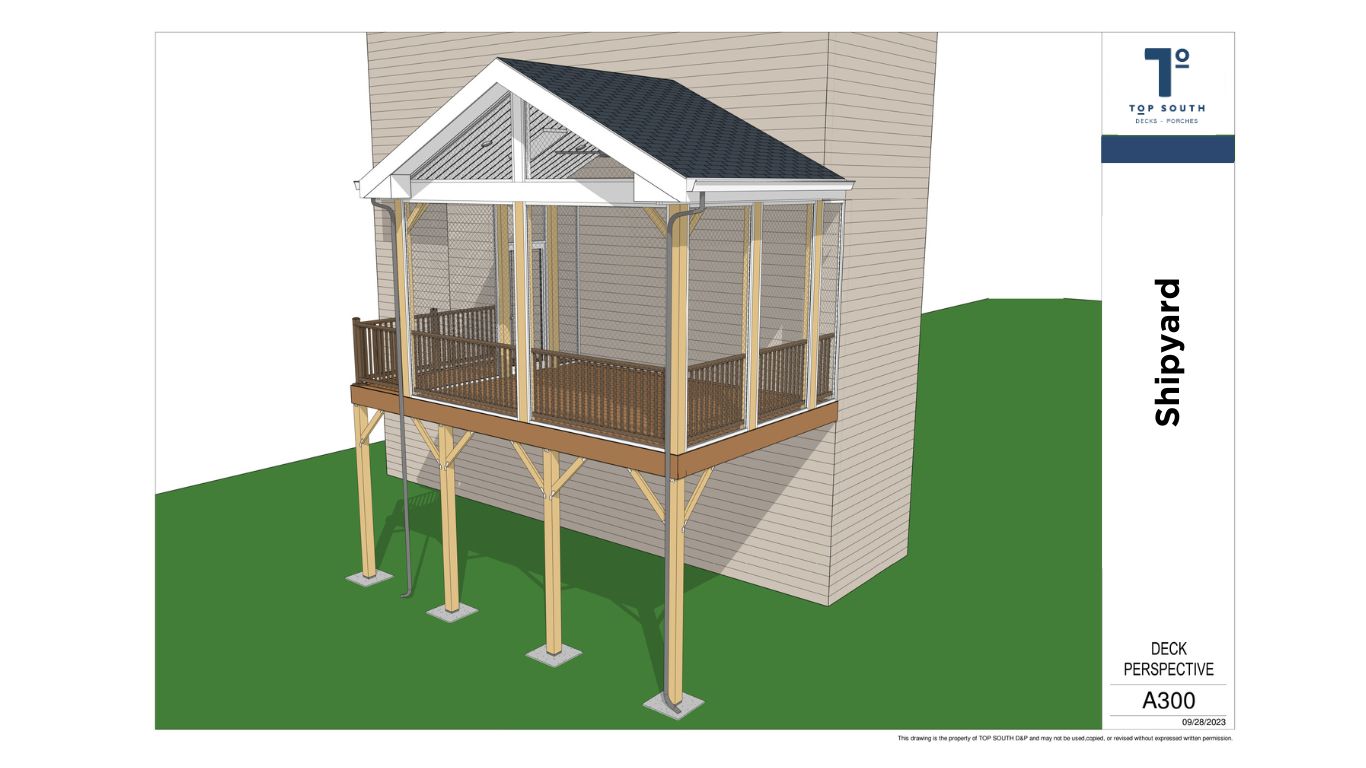
Visualize your finished project before construction begins with detailed 3D renderings.
Book a free estimate to review layout goals, code requirements, materials, and timeline with Top South Decks & Porches before construction begins.
Top South Decks & Porches is a family-owned business with 10-plus years in business, 500-plus completed projects, and an A+ BBB rating. We hold TimberTech Platinum, Trex Pro, and Fiberon Pro certifications, and every project is backed by a craftsmanship warranty and financing options.
Our in-house crews cover design, permitting, and construction under one roof. Every project includes dedicated management from first call through final walkthrough.
EXCELLENT Based on 59 reviews
 Posted on Google
 Joan BWe were 100% pleased with the results of our Top South deck. Both management and workers were a pleasure to work with. Communications were great - always able to talk directly to decision-makers and receive online updates of the work progress. A professional outfit.Posted on Google
 Nicole JFederico (Top South Decks & Porches) and his team did a Fabulous job on my deck project. Thanks again Federico!Posted on Google
 LinWe recently replaced our pressure treated wood deck and hired Top South Decks & Porches to built the frame in Feb. As we handled permit, demolish, and decking/guardrail ourselves, the review is about deck frame and customer service only. It is an overall very pleasant experience with Federico and his crew. Pros: Federico is very knowledgeable about his work. He replied most of my email/text within 24 hours, answered all my questions, and communicated everything clearly. His quote is competitive and outlined all the works to be done. His crew is very efficient and had the work done quickly. He also stopped by multiple times to address our concerns in a timely manner. He stood behind his word and replaced a splitting post after the job is completed. Cons: Because the crew got things done fairly quick, they did not pay much attention to material selection. We saw the scrapped cut post is of better quality than the piece used. I also found a few nails near the worksite after the crew left. Again, Top South Decks & Porches got the job done as expected and honored the warranty. We would recommend them to anyone looking for a decent deck builder.Posted on Google
 Cedric SOutstanding job done by Federico and his team. Our porch and deck look amazing!Posted on Google
 Mike BTop South replaced our old deck and did a fabulous job. Looks great! Top South was very professional and easy to work with! Would highly recommend them!!Posted on Google
 Kelli hThey did a great job! Very responsive and thorough during the entire processPosted on Google
 Alexa CINCREDIBLE experience with Federico & team over at Top South! We had an old sinking sunroom from the 80s, and they completely transformed it! Federico was a great communicator along the way and was the best problem solver when it came to our older home. They provided us with detailed renderings and provided plenty of material options/recommendations. The best part is he is a licensed and professional contractor, so you know everything is being done right with integrity. They made the permitting process so easy. When getting a job like this done, you have to trust your team and we definitely did! THANK YOU again!!Posted on Google
 Lisa KWe had an excellent experience with Top South D&P. They redid our master bathroom shower, transformed a half bath into a full bath, and painted our entire house. The quality of their work is outstanding. They are incredibly thorough, keep everything clean and well-contained, and are some of the hardest workers we’ve ever worked with. Federico and his crew are extremely responsive and truly take pride in what they do. We couldn’t be happier with the results and highly recommend Top South D&P to anyone looking for reliable, high-quality construction work.Verified by TrustindexTrustindex verified badge is the Universal Symbol of Trust. Only the greatest companies can get the verified badge who has a review score above 4.5, based on customer reviews over the past 12 months. Read more
Every material recommendation is backed by proven outdoor performance.





We gather your ideas, model your project in 3D, and deliver detailed renderings so you can approve the design before we build.
Advanced 3D modeling and comprehensive planning bring your vision to life before construction begins.
We handle all permit management and documentation to meet Lawrenceville, Georgia’s specific building requirements.
Engineered footings and structural supports, including helical piers and traditional concrete, guarantee decades of reliable performance.
Our craftsmen execute precise installation using proven techniques and premium materials throughout.
A comprehensive quality assessment confirms every element meets our rigorous standards before project completion.
Top South Decks & Porches is ready to bring your outdoor vision to life with precise 3D design and rendering backed by expert craftsmanship. Call (678) 488-6740 today to schedule your free consultation with our 3D rendering services team at 6470 East Johns Crossing, Suite 160, Johns Creek, Georgia, 30097.