
Johns Creek homeowners increasingly invest in quality outdoor spaces, and a well-built patio is one of the most functional additions a property can receive. But the process from initial idea to finished surface involves more steps than most people expect. This guide answers the most common questions homeowners ask before starting a patio project in the Johns Creek area.
Initial Design Consultation and Project Planning
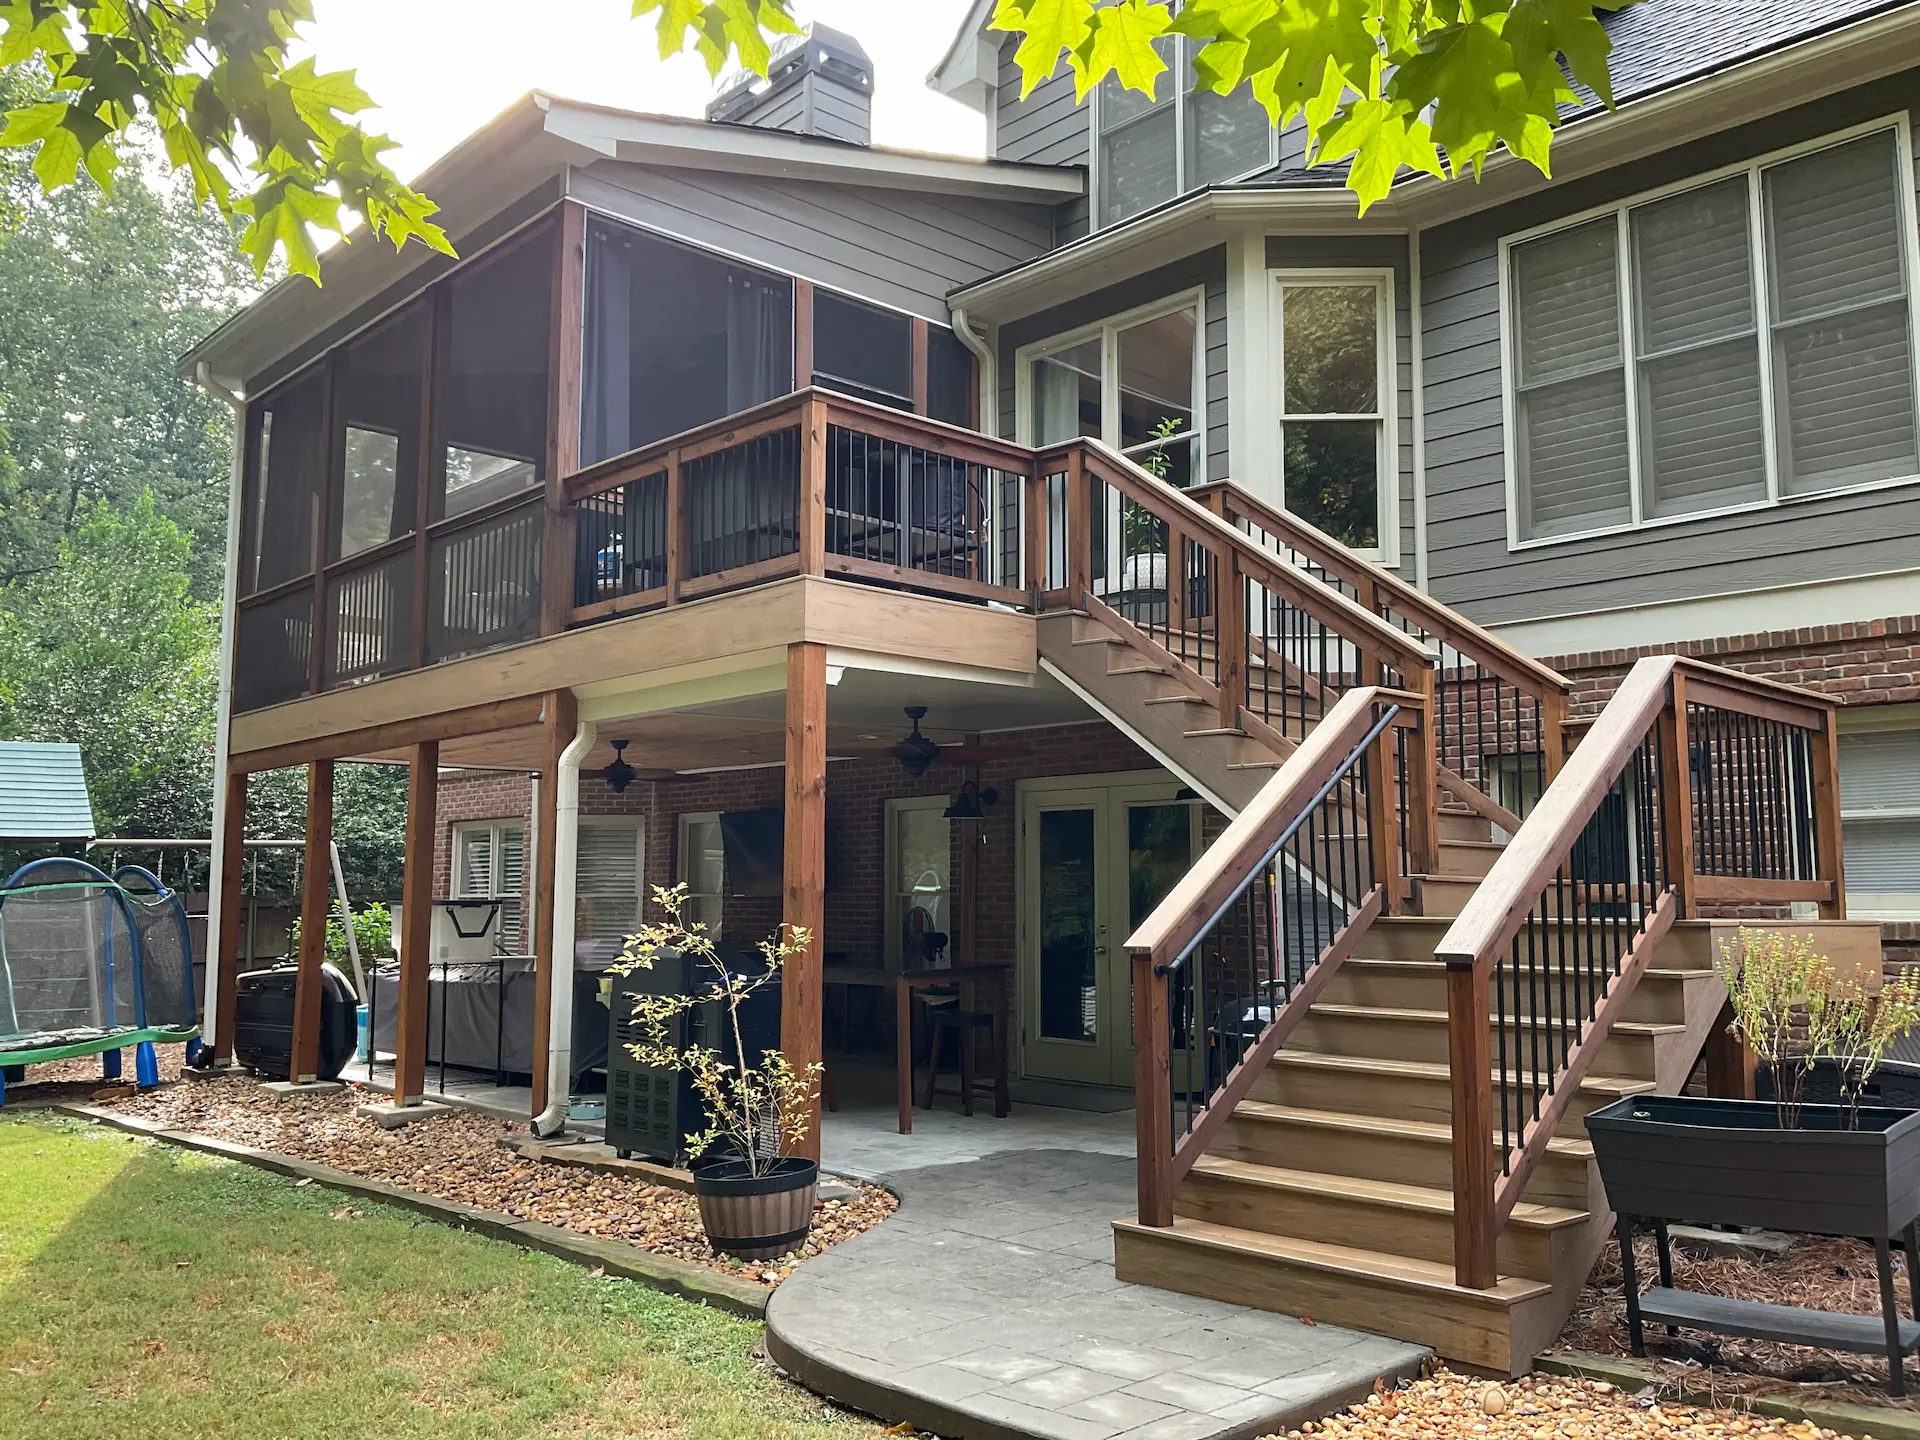
The first step in any patio construction project is a design consultation where the builder reviews the property, discusses how the space will be used, and identifies constraints such as grading, drainage, and proximity to the home’s foundation. In Johns Creek, where lots often slope and tree coverage affects ground conditions, this assessment shapes every decision that follows. Styles available include attached patios, covered patios, and open patios, and materials range from concrete and stamped concrete to brick, natural stone, flagstone, and pavers. Getting the design right before any ground is broken prevents costly changes mid-project.
Permit Requirements and Project Compliance
Permit requirements in Gwinnett County and the City of Johns Creek depend on the size of the structure, whether it includes a covered element, and how it connects to the home. Covered patios and those integrated with screened enclosures or porch systems almost always require a permit. For straightforward open patio construction, requirements vary by scope and placement. A builder who handles permit acquisition as part of the project process removes that administrative burden from the homeowner and keeps the build compliant from the start.
Ground Preparation and Site Work
Proper ground preparation is the most critical phase of patio construction and the one most likely to be cut short on lower-quality projects. The area must be excavated to the correct depth, graded to direct water away from the home, and compacted with a stable base material before any surface layer goes down. In Georgia’s clay-heavy soil, this step requires particular attention because clay shifts with moisture and temperature changes, which causes pavers and concrete to crack or heave if the base is not adequate. Skipping or shortcutting this phase produces a surface that looks fine at first but fails within a few years.
Material Selection for Georgia’s Climate
Georgia’s climate combines hot, humid summers with periodic freeze-thaw cycles in winter, which limits which materials perform reliably over time. Concrete patios, including stamped and standard finishes, hold up well when properly sealed. Brick and natural stone are durable and handle temperature variation without significant movement when installed on a solid base. Pavers offer flexibility since individual units can be replaced if one cracks or shifts. Composite and PVC materials are used in covered patio areas and transition zones between decks and ground-level surfaces. Each material choice affects the long-term maintenance commitment and the visual result, so the decision deserves attention during the design phase rather than as an afterthought.
Surface Installation and Structural Construction
Once the base is compacted and graded, the surface layer goes down according to the design specification. For concrete patios, this means forming, pouring, finishing, and curing, with stamped patterns or exposed aggregate finishes applied before the concrete sets. For paver and stone patios, each unit is set individually on a sand or mortar bed, with joints filled and compacted once the field is complete. Covered patios add a structural framing phase after the surface is finished, which requires its own foundation work, typically helical piers or traditional concrete footings depending on the load and soil conditions.
Integration of Outdoor Living Features
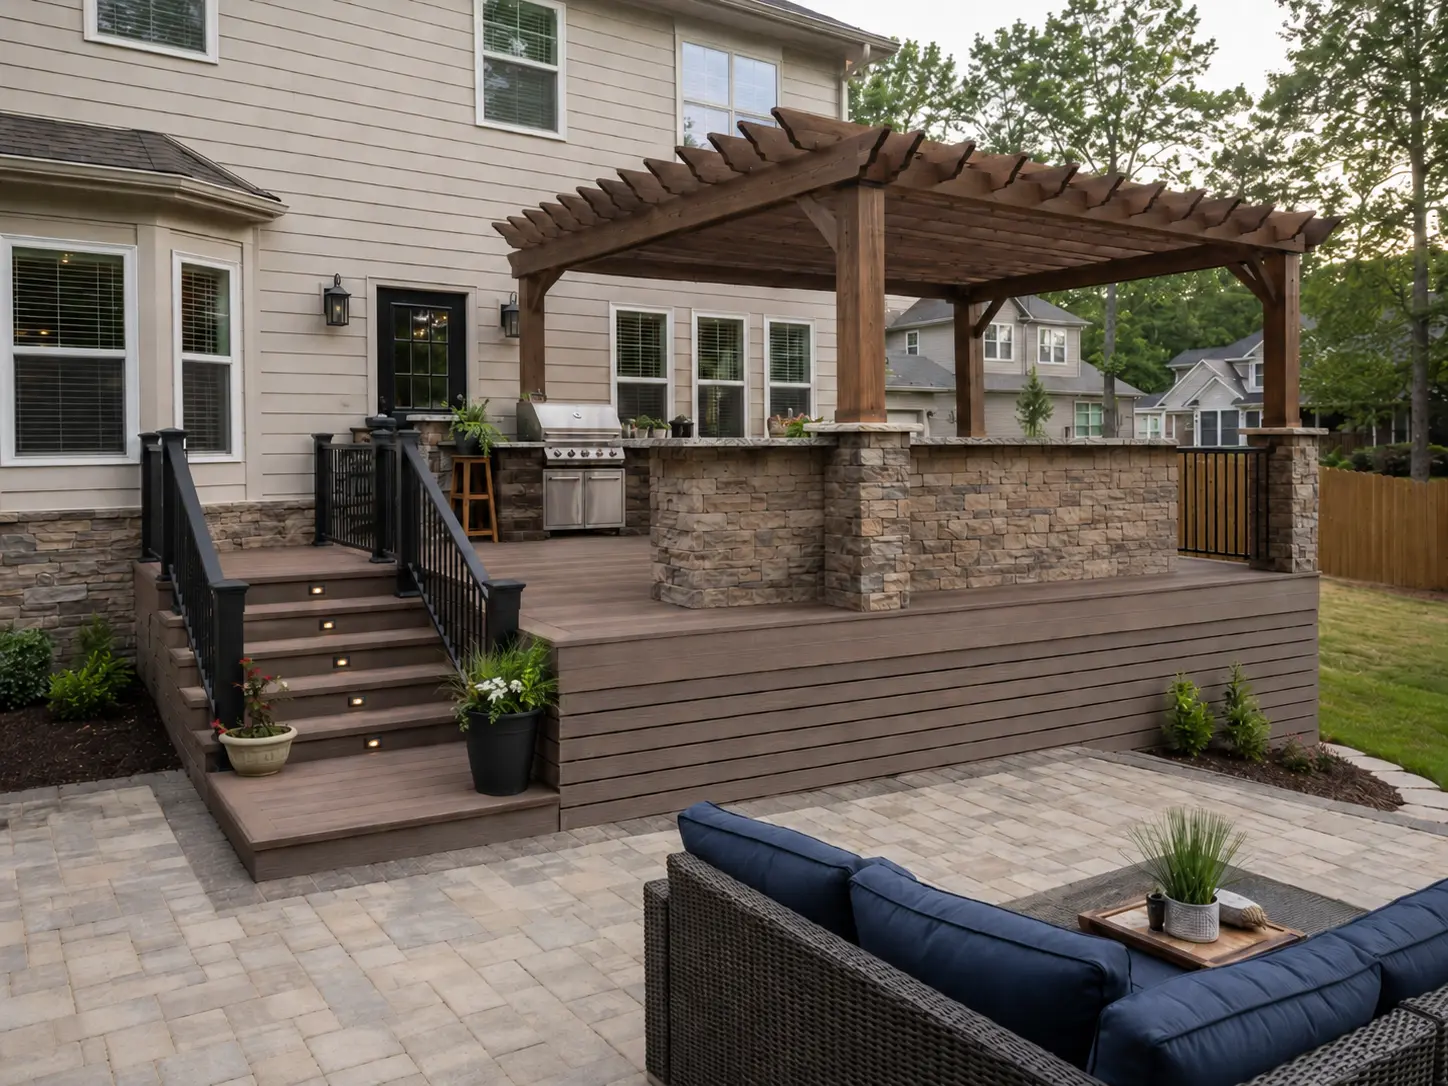
Outdoor kitchens, fire pits, fireplaces, built-in seating, and outdoor bars can all be integrated into patio construction rather than added later as standalone projects. Building these elements at the same time as the patio surface produces a more cohesive result, avoids disrupting a finished surface to run utilities, and typically costs less than phasing the work separately. Privacy screens and privacy walls can also be incorporated along the patio perimeter to create a more defined and functional space. Johns Creek homeowners who plan for these additions from the start get a better outcome than those who retrofit them after the fact.
Ready to Start Planning Your Johns Creek Patio Project?
Contact Top South Decks and Porches to schedule a consultation.
Top South Decks and Porches
6470 E Johns Crossing Ste 160, Johns Creek, GA 30097
+1 678 488 6740